



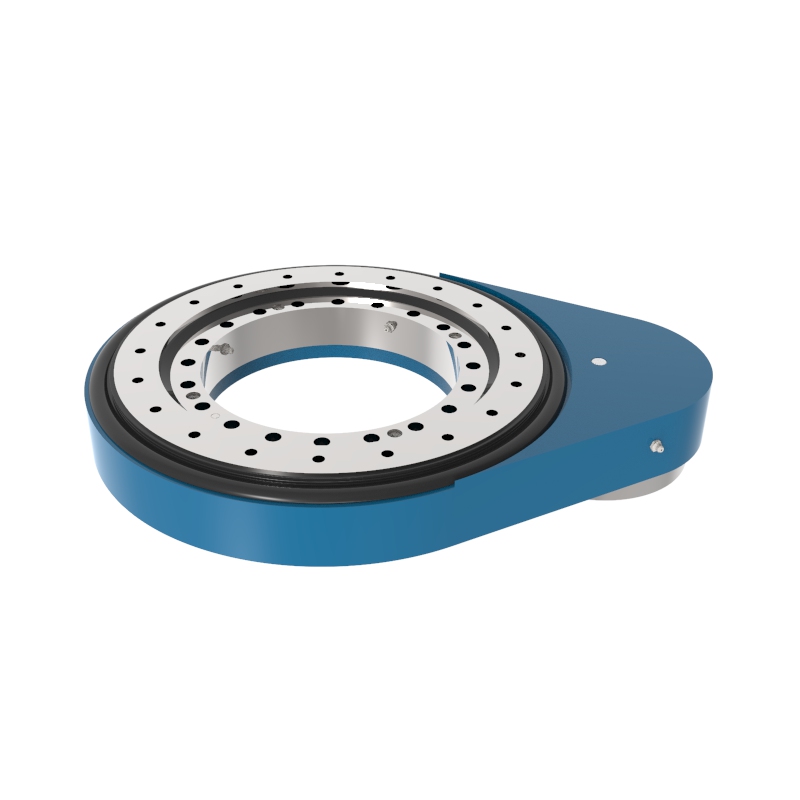
What is a slew drive? A slew drive is a compact rotary transmission unit that typically combines a slewing bearing, worm gear, housing, seals, and mounting interfaces to rotate or position equipment under load.
When a drive becomes noisy, hot, loose, or leaky, the visible symptom does not identify the failed part by itself. A proper slew drive rebuild starts with evidence: what changed, when it changed, and whether the problem comes from the gear set, bearing raceway, seals, lubricant, mounting structure, or external load.
For field technicians and service managers, the goal is not to remove the unit at the first sign of wear. The goal is to separate a condition that can be corrected externally from internal damage that needs a controlled teardown, replacement parts, or a replacement Slew Drive.

Start with the operating change, not the suspected failed part
Begin by recording the reported change in operation. “The drive is failing” is not a usable diagnosis. “A clicking noise begins near one rotation position under load” is a usable observation because it can be repeated and compared.
Ask the operator, maintenance team, or equipment owner what changed before the symptom appeared. Recent overload events, collisions, mounting work, lubrication changes, motor replacement, gear adjustment, and exposure to water or dust can all affect the diagnosis path.
Collect these facts before touching the adjustment or removing covers
- Machine condition: Identify the equipment, duty cycle, load direction, rotation range, and whether the symptom occurs unloaded, loaded, or in both conditions.
- Symptom timing: Note whether noise, heat, vibration, or movement occurs continuously, only at one position, only during reversal, or only after extended operation.
- Recent work: Record any motor, brake, hydraulic, mounting bolt, lubrication, or control-system work completed before the problem began.
- Lubricant evidence: Check the lubricant type against the equipment record, look for a changed color or odor, and retain any drained sample in a clean labeled container.
- External condition: Photograph the housing, seals, mounting faces, fasteners, motor interface, and any visible leakage before cleaning them.
- Previous measurements: Compare current backlash, temperature trend, and rotation resistance with the machine’s earlier service records where available.
Do not treat a single symptom as proof of a single cause. For example, excess backlash may come from worm and gear wear, bearing clearance, loose mounting, damaged teeth, an adjustment issue, or movement in the attached structure.
Stop operation and escalate before further testing if rotation binds, a mounting interface visibly shifts, the drive cannot hold its intended position, or metallic fragments are found in the lubricant. Continuing a loaded test after those findings can increase internal damage and can also damage connected equipment.
Use a safe preliminary inspection order before authorizing removal
The first inspection should focus on accessible items. This avoids an unnecessary teardown when the issue is external, and it preserves useful evidence when internal inspection is actually required.
- Secure the equipment. Isolate power, remove stored energy, support the load where required by the machine procedure, and prevent unexpected rotation.
- Clean only the inspection area. Wipe external dirt from seals, plugs, and mounting joints without washing away the leak path or loose debris.
- Check mounting stability. Look for loosened fasteners, fretting marks, cracked paint around bolt locations, or movement between the drive and its supporting structure.
- Inspect the motor or hydraulic interface. Confirm that couplings, adapters, brake components, hoses, and fasteners are intact and not contacting the housing.
- Observe manual or controlled rotation. Where the machine procedure permits, rotate through the usable range at low speed and note the exact position of noise, drag, or free movement.
- Check lubricant and seals. Identify leakage location, inspect seal lips and adjacent shafts, and look for contamination near vents, plugs, or damaged protective covers.
- Measure movement consistently. Use the same reference point, load direction, and measurement method used in prior records. If no baseline exists, document the method so later readings can be compared.
A drive that turns smoothly when unloaded but becomes rough under a repeatable working load needs a broader check than a drive that is rough throughout its rotation. The first pattern can involve load-related tooth contact, mounting deflection, or bearing condition. The second can point toward contamination, damaged rolling elements, damaged gear teeth, or an external alignment problem.
Do not tighten adjustment points simply to remove free movement. Adjustment can mask the evidence of wear, raise contact stress, and make a later diagnosis less clear. Follow the product-specific service drawing or obtain technical guidance before altering internal settings.
Map noise, heat, metal debris, backlash change, and oil leakage before teardown
This symptom-to-component map helps technicians decide what needs inspection before opening the housing. It does not confirm the root cause by itself. A confirmed finding requires the symptom, inspection evidence, and operating history to agree.
| Observed condition | Check first | What the observation may indicate | Internal parts to inspect if teardown is justified | When to stop or escalate |
|---|---|---|---|---|
| Rhythmic clicking or knocking at one repeatable rotation position | Mark the position, inspect external gear interfaces, mounting stability, and load condition | Localized gear tooth damage, debris in the mesh, housing movement, or a problem in the attached structure | Worm threads, ring gear teeth, tooth contact surfaces, bearing raceway near the loaded zone | Stop loaded testing if the sound becomes sharp, rotation catches, or visible movement develops |
| Continuous grinding or rough rotation | Check lubricant condition, rotate at low speed where permitted, and inspect motor or coupling alignment | Contamination, damaged bearing rolling elements, raceway damage, damaged gear surfaces, or external misalignment | Bearing raceways, rolling elements, cage or separator if fitted, worm and ring gear contact surfaces | Escalate if roughness remains after external components are ruled out or if metal particles are present |
| Housing or lubricant temperature rising abnormally compared with prior operating records | Confirm load, ambient condition, rotation duty, lubricant level or condition, and brake release condition | High friction, poor lubrication, excessive adjustment, abnormal load, drag from connected equipment, or internal surface damage | Worm bearings, gear mesh surfaces, slewing bearing raceways, seals, and lubricant passages where applicable | Stop if heat is accompanied by odor, smoke, discoloration, binding, or worsening noise |
| New or increasing backlash during reversal | Verify mounting bolts and structure first, then measure movement using one fixed reference point | Wear in worm-to-gear contact, bearing clearance, loose mounting, gear tooth damage, or structural deflection | Worm gear mesh, ring gear teeth, worm support bearings, slewing bearing raceways, mounting faces | Escalate if position holding is affected, movement changes quickly, or the unit has a repeatable clunk under load reversal |
| Oil or grease leakage | Clean and trace the source, then check seal condition, plug tightness, housing damage, and lubricant compatibility | Worn seal lip, damaged shaft surface, blocked vent, loose plug, housing damage, or internal pressure issue | Input and output seals, seal running surfaces, bearing condition near the leak, housing joints, and internal lubricant condition | Escalate if leakage is accompanied by contamination, low lubricant condition, or evidence that water entered the housing |
| Metal debris in lubricant or on a magnetic plug | Retain the sample, note particle appearance, and compare with previous service evidence if available | Active wear from gears, bearings, damaged surfaces, or contamination-related abrasion | All loaded internal contact areas, beginning with worm gear mesh and bearing raceways | Do not return the unit to loaded service until the source is identified |
Metal debris deserves special attention because it can circulate through the drive and damage more than its original source. A few particles alone do not identify the component, but sharp flakes, repeated debris after servicing, or debris combined with rough rotation justify a controlled internal inspection.
For a sealed worm-drive arrangement, oil leakage and backlash may appear together without being caused by the same fault. A seal can leak because of a damaged running surface while backlash is caused by mounting movement. Keep each evidence trail separate until inspection proves a connection.
Request Your Custom Slew Drive or Bearing Spec
Tell us your load, speed, and environment — receive a tailored 100–5000 mm slewing drive or slewing bearing proposal with 3D drawings within 24 hours.
Measure backlash and rotation behavior in a repeatable way
Backlash results are useful only when the setup is consistent. Place a visible reference mark on the driven structure, apply movement in both directions with the same test approach, and record where the reading was taken.
Use the equipment manufacturer’s approved measurement method when available. If the service record does not specify an allowable value, do not invent a pass or fail limit. Instead, compare the result with earlier records, a known-good matching machine, or the supplier’s technical drawing.
A practical measurement record should include
- Equipment identification and drive model marking.
- Test location on the rotating structure and reference point used.
- Whether the load was removed, supported, or left in its normal position.
- Direction of movement and whether the motion was smooth, delayed, stepped, or accompanied by sound.
- Rotation position where the greatest movement occurred.
- Photos or a short video showing the reference mark and observed movement.
Backlash that is similar around the full rotation range may suggest general wear, but it can also result from an adjustment or mounting condition. Backlash that changes sharply at one position is more consistent with localized contact damage or distortion, although external structure movement must still be ruled out.
For applications that need stable positioning, do not judge only by a stationary measurement. Observe reversal under the actual operating direction, while staying within the machine’s safe test procedure. A drive can appear acceptable without load and still show unacceptable lost motion when the load changes direction.
Choose repair, replacement, or engineering review from the evidence
A teardown is appropriate when the preliminary checks point to internal damage, when metal debris is found, when rotation is rough, or when leakage has allowed contamination to enter the housing. A teardown is not automatically the best first action when the evidence points to loose mounting, a motor interface problem, or an external load condition.
| Finding after inspection | Recommended next action | Why this fits | Limit of the decision |
|---|---|---|---|
| Loose mounting or movement at the structure, with smooth internal rotation | Correct the mounting condition and repeat the controlled movement test | The drive may not be the source of the observed backlash or noise | Further inspection is still needed if the symptom remains after mounting stability is restored |
| Leak source identified externally, with clean lubricant and no roughness | Inspect the affected seal, plug, or housing interface using the approved service method | The evidence supports a localized sealing issue | Do not assume the seal alone is the cause if leakage returns or contamination is found |
| Rough rotation, recurring debris, or gear-related noise at a repeatable position | Authorize controlled teardown or submit records for engineering review before ordering parts | These findings can involve several internal contact surfaces | Parts should not be selected until wear surfaces and dimensions are inspected |
| Drive no longer matches the load, speed, environment, or positioning requirement | Review a replacement or Customized Slew Drive option | A repeated failure may be a selection mismatch rather than a repair issue | Selection review needs actual load, duty, mounting, and environmental data |
Luoyang Slewring Bearing Co., Ltd. can support replacement and design review where the fault evidence shows that a standard repair is not enough. Material selection can be matched to working conditions, including load, speed, and environment, using ductile cast iron, alloy steel, stainless steel, or forged alloy steel as appropriate to the application.
For worm-driven equipment, inspect whether the application needs the load distribution of a Double Worm Slew Drive rather than a single-worm layout. This is a design decision, not a universal upgrade. It should be based on actual duty and the cause confirmed during inspection.
Send the right evidence when escalating a suspected internal failure
Good records reduce delays in technical review and avoid ordering the wrong repair parts. Send evidence before disassembly when possible, especially if warranty review or failure analysis may be needed.
- Clear photos of the drive nameplate, housing, mounting faces, seals, and leak path.
- A short video of noise, reversal movement, or rough rotation, with the rotation position identified.
- Backlash measurement method and results, including the reference location used.
- Lubricant photos or a retained sample if debris, water, discoloration, or unusual odor is present.
- Operating details: load condition, duty pattern, speed, environment, and recent machine events.
- Repair history, previous readings, and a list of changes made before the symptom appeared.
Our engineering team can provide a technical proposal within 24 hours when the application and fault information is complete. For standard products, Luoyang Slewring Bearing Co., Ltd. accepts orders from one set, while customized products have a five-set minimum order quantity. Sample orders are available for testing and evaluation.
For quality assurance, our ISO 9001:2015 quality management system supports controlled production and inspection. Every slewing bearing passes CMM three-coordinate inspection and dynamic load testing under our stated quality-control process, and confirmed manufacturing defects are covered by a two-year extended quality warranty.
Field evidence still matters. A reported wear condition may come from operation, installation, external equipment, or internal manufacturing factors. The correct response is to inspect the evidence in order, identify the supported cause, and then choose the repair scope that fits the finding.
Prevent a repeat failure after service or replacement
After repair, replacement, or a completed slew drive rebuild, verify that the original symptom has changed under the same conditions that first exposed it. Test the same rotation range, load direction, and duty pattern used during diagnosis. A quiet unloaded test alone does not prove that the fault is resolved.
Record the new baseline for backlash, rotation feel, lubricant condition, leak-free condition, and operating temperature trend. This creates a reference for the next inspection and helps distinguish normal service change from a new developing issue.
For severe environments, match the replacement unit to the actual exposure. Luoyang Slewring Bearing Co., Ltd. offers protection up to IP66 and anti-corrosion rating up to C4H for applicable slew-drive configurations. Confirm the required rating against the real site conditions instead of selecting it from the symptom alone.
Use the same methodical process every time: observe the symptom, rule out accessible external causes, measure consistently, preserve lubricant evidence, and escalate when the evidence points inside the housing. That sequence protects the machine, controls repair cost, and makes parts decisions more defensible.
Request Your Custom Slew Drive or Bearing Spec
Tell us your load, speed, and environment — receive a tailored 100–5000 mm slewing drive or slewing bearing proposal with 3D drawings within 24 hours.
 WhatsApp

 +8613903880726