



What is a slew drive maintenance heat trend? It is a record of how warm a slew drive becomes during repeatable operating conditions, compared with its own normal baseline. For reliability teams, this simple comparison can reveal a developing lubrication, alignment, or loading concern before visible wear or motion errors become severe.
Calendar-based checks still have value, especially for grease renewal, fastener inspection, and seal checks. However, scheduled inspection alone may not show whether a drive is operating differently from last week under the same duty cycle. Temperature trends add operating evidence to the service plan.
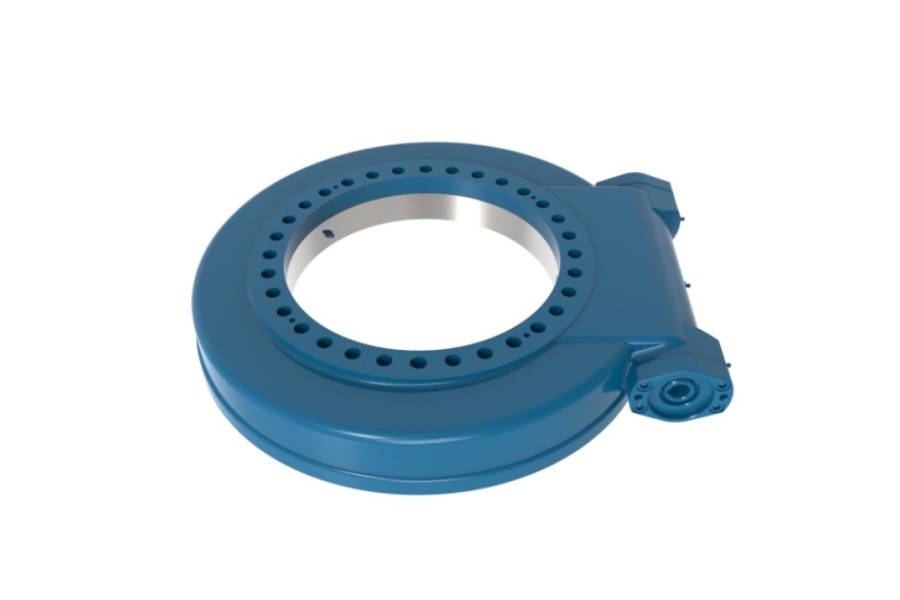
A Slew Drive combines a slewing bearing, gear interface, housing, and drive mechanism to rotate a load. Heat is produced during normal operation through friction, lubricant movement, gear contact, and bearing rolling resistance. The maintenance question is not whether heat exists, but whether the heat pattern has changed without a matching change in work.

Use Temperature as a Condition Signal Rather Than a Standalone Limit
The first decision is to avoid treating one temperature reading as a pass-or-fail answer. A drive on a heavily loaded crane, a solar tracker, and an automated turntable can operate at different temperatures because their loads, speeds, duty cycles, ambient conditions, mounting designs, and lubricants differ. A reading only becomes useful when the operating context is known.
The practical conclusion is clear: compare like with like. Record temperature after the same warm-up period, at a similar ambient temperature where possible, during the same movement pattern, and at the same measurement location. This method fits OEM service managers who support repeated machine models or fixed industrial equipment with predictable duty cycles.
This approach does not apply cleanly to equipment with highly irregular use. A marine crane that handles different loads and works through changing weather may show wide normal variation. In that case, pair temperature readings with load records, run time, duty cycle, and operator observations instead of comparing temperatures alone.
What a useful baseline record includes
- Measurement point: Mark the same housing location, bearing-ring area, or gearbox surface for every reading.
- Operating state: Note whether the drive is idle, warming up, moving under load, or resting after a duty cycle.
- Ambient condition: Record surrounding air temperature and whether direct sunlight, engine heat, or process heat affects the enclosure.
- Load condition: State the lifted load, platform position, tracker movement condition, or other known duty information.
- Motion details: Note direction, rotation duration, start-stop frequency, and whether the drive operates near one repeated position.
- Related observations: Record grease condition, unusual noise, vibration, current draw if available, and visible seal damage.
Start with a simple spreadsheet or maintenance software field set. The aim is repeatability, not an elaborate monitoring system. If the same machine repeats a known duty cycle, a handheld contact thermometer or thermal camera can provide useful trend data when used consistently.
Luoyang Slewring Bearing Co., Ltd. supports both standard and customized drive selection, including material choices based on load, speed, and operating environment. That matters because a thermal baseline should be created for the actual drive and installed application, not copied from a different machine.
Build a Repeatable Baseline Before You Classify Heat as Abnormal
Establish the baseline while the drive is known to be operating normally. Do not wait for a suspected problem. A baseline collected after noise, motion resistance, or grease leakage has already appeared may only document an existing fault condition.
For a new installation, begin records after commissioning checks confirm correct mounting, lubrication, and load setup. For equipment already in service, use a period with no known alarms or mechanical complaints. The goal is to create a reference range, not to claim a universal operating temperature.
- Select the duty cycle. Choose a repeatable task, such as one programmed turntable rotation, a defined solar tracker movement, or a standard crane slew movement without unusual load changes.
- Set the measurement locations. Label points on the housing and surrounding structure so that technicians do not compare different surfaces.
- Record several normal cycles. Collect readings across separate operating days to see natural variation from ambient conditions and use patterns.
- Log supporting conditions. Add ambient temperature, load, operation duration, grease service status, and any maintenance work completed.
- Define the expected pattern. Identify normal warm-up behavior, stable operating range, and cooldown behavior for that particular machine.
- Review exceptions. Flag readings that rise faster, remain elevated longer, or differ between directions under comparable conditions.
A stable baseline often shows a predictable rise after motion begins and a similar return toward ambient conditions after work stops. The exact pattern depends on application conditions. The useful indicator is repeatability.
For example, an automated turntable that runs the same sequence every shift should produce comparable thermal behavior when the payload and room conditions remain similar. A consistent increase in heat during that same sequence deserves inspection, even if the drive is still rotating normally and no alarm has occurred.
Baseline work is particularly suitable for equipment using worm-driven systems because contact conditions, lubricant state, and load distribution influence friction. Product teams evaluating a Worm Gear Slew Drive should ask how planned measurement points can be accessed after installation. A well-designed service access plan reduces inconsistent readings.
Interpret Heat Trends Against the Baseline to Separate Likely Causes
The most useful condition-monitoring method compares a current temperature pattern with the drive’s baseline under similar conditions. This separates normal operating heat from patterns that may point to lubrication, alignment, or overload concerns. Temperature alone does not prove a cause, but it helps maintenance teams choose the next inspection step.
| Observed temperature pattern | Possible interpretation | What to check next | Limit of the interpretation |
|---|---|---|---|
| Temperature rises gradually, then stabilizes close to the established pattern | Normal friction and lubricant circulation are likely | Continue normal records and scheduled visual checks | This does not confirm internal condition if noise, leakage, or motion error is present |
| Temperature rises faster than baseline during the same duty cycle | Lubrication condition, increased friction, or a changing load may be involved | Inspect grease condition, lubrication intervals, seals, and recent workload changes | High ambient temperature or nearby heat sources can produce a similar pattern |
| One side of the drive or mounting area is hotter than the comparable side | Uneven load transfer, mounting distortion, or alignment concerns may exist | Check mounting surfaces, fastener condition, structural deflection, and load position | External radiant heat can create a false hot spot |
| Temperature remains elevated longer than baseline after operation stops | Higher friction or retained heat from heavier duty may be present | Compare duty records, inspect lubricant condition, and check for drag during rotation | A longer or heavier work cycle may explain the difference without indicating damage |
| Heat increase occurs only in one direction of rotation | Directional load, gear contact, or localized resistance may be affecting operation | Repeat a controlled bidirectional test and inspect for direction-specific noise or resistance | Hydraulic, electrical, or machine-control differences may also influence the result |
The key distinction is between observation and interpretation. “The drive warmed faster than its baseline” is an observation. “The grease has failed” is only a possible explanation until inspection of lubricant condition, seals, mounting, and applied load supports that conclusion.
Overload is another example. A higher thermal trend may occur because the machine now handles a heavier payload, operates for longer periods, or experiences greater off-center loading. Before disassembling a drive, compare the current work demand with the conditions used to build the baseline.
Alignment concerns deserve attention when a thermal difference appears between locations that should behave similarly. Check the surrounding structure as well as the drive itself. A slewing unit can reflect distortion from the machine frame, mounting plate, or attachment rather than an internal component defect.
Request Your Custom Slew Drive or Bearing Spec
Tell us your load, speed, and environment — receive a tailored 100–5000 mm slewing drive or slewing bearing proposal with 3D drawings within 24 hours.
Match the Inspection Response to the Pattern You Actually See
When a temperature trend changes, the right response is targeted inspection rather than immediate replacement. The next action should match the evidence collected. This controls downtime and avoids assigning fault to the drive when the real issue is a machine-side load or mounting condition.
Inspection priorities for lubrication-related heat
If the trend shows a faster rise under unchanged work conditions, inspect lubrication first. Look for leakage, damaged seals, contaminated grease, blocked grease paths, and gaps between the actual lubrication practice and the equipment service instructions. Also verify that technicians are using the lubricant specified for the installed assembly.
This response fits a drive that has no major structural impact history and no clear increase in external load. It does not apply if there is a sudden sharp rise after collision, mounting work, or a change in payload. Those events shift attention toward alignment, structural condition, and load assessment.
Inspection priorities for alignment and mounting-related heat
If one area is consistently hotter than another under repeatable conditions, inspect mounting faces and fasteners. Confirm that the structure has not bent, settled, or developed damage that changes the load path. Review whether recent welding, repair work, attachment replacement, or transport impacts could have affected the installation.
This is especially relevant for high-load equipment and long-reach applications. A Double Worm Slew Drive may be selected where higher holding stability and dual-worm drive arrangements are needed, but its installed structure still has to transmit load evenly. Drive selection cannot correct a distorted mounting interface.
Inspection priorities for overload-related heat
If heat changes align with a new operating pattern, compare the actual load case with the machine’s approved operating limits and original duty assumptions. Review load position, cycle frequency, travel resistance, wind exposure where relevant, and any changes to attached equipment. Ask operators whether the machine now performs tasks that were not part of the original work cycle.
This response fits machines that have received new tooling, larger payloads, or changed operating programs. It does not prove overload by itself. A maintenance team still needs load records or controlled testing before it attributes the thermal change to a capacity issue.
Common Errors That Make Thermal Data Misleading
Temperature monitoring fails when teams collect numbers without controlling the comparison. The following errors are common because they appear minor during a busy service visit. Each one can turn normal variation into a false warning or hide a real change.
- Changing the measurement point: A housing surface, a mounting plate, and a bearing-ring area can show different temperatures. Mark each point clearly.
- Ignoring ambient conditions: Direct sun, engine compartments, and nearby process equipment can heat the exterior without an internal drive problem.
- Comparing different duty cycles: A loaded crane swing should not be compared with unloaded positioning movement.
- Measuring immediately after unrelated machine work: Welding, hydraulic repairs, or prolonged travel can change nearby temperatures.
- Assuming a single reading identifies a failure: Repeat the measurement under controlled conditions and compare it with prior records.
- Skipping visual evidence: Temperature data should be reviewed with grease condition, leakage, noise, vibration, and mounting observations.
- Using thermal data to bypass safety procedures: Any inspection around moving equipment must follow the machine’s isolation and site safety requirements.
A thermal camera can help identify relative hot spots, while a contact method can improve repeatability at a marked point. The best instrument is the one that the service team can use consistently. Changing tools mid-program may create a measurement shift that looks like a machine problem.
For OEMs, build the measurement method into service documentation and technician training. Specify the point, timing, duty cycle, tool type, and data field names. This makes field reports comparable across sites.
Use Thermal Evidence in Supplier and Service Decisions
Buyers moving toward condition-based maintenance should ask suppliers how the drive can be inspected after installation, what lubrication and sealing considerations apply, and how application loads were evaluated. The answer affects service access, spare-parts planning, warranty documentation, and the quality of future fault analysis.
For custom equipment, provide the supplier with load, speed, duty cycle, ambient exposure, mounting arrangement, and expected service access. Luoyang Slewring Bearing Co., Ltd. offers technical proposals within 24 hours and accepts customized product orders from five sets. This fits OEM programs that need an application-specific review before production rather than a generic replacement choice.
| Buyer question | Why it affects maintenance planning | Decision supported |
|---|---|---|
| Where can technicians safely measure temperature after installation? | Accessible, marked points improve data consistency | Housing layout and service procedure |
| What duty cycle should define the baseline? | A relevant baseline prevents false comparisons | Monitoring plan and inspection intervals |
| What installation conditions may create uneven loading? | Structural distortion can resemble an internal drive concern | Mounting design and acceptance checks |
| What evidence should be retained if a thermal trend changes? | Records support faster technical review and root-cause analysis | Warranty and service escalation process |
| What quality checks are completed before shipment? | Factory inspection records establish a clearer starting point for field tracking | Supplier qualification |
Our ISO 9001:2015-certified facility uses CMM three-coordinate inspection, and every slewing bearing is subject to dynamic load testing under our stated quality-control process. These checks support controlled production, but they do not replace field baselines after the drive is mounted on a customer’s machine. Installation and duty conditions remain part of the maintenance evidence.
Real application scope also matters. Luoyang Slewring Bearing Co., Ltd. supplied 20 WEA9-62-25HR single worm drives to a South Korean port equipment manufacturer for port crane systems, with stated tracking precision of no more than 0.15 degrees, IP65 sealing, and self-locking performance. That case illustrates a defined crane application, not a universal temperature rule for every crane or drive size.
Set Escalation Rules Before a Minor Trend Becomes a Service Event
A useful program defines what triggers a repeat measurement, what triggers inspection, and what triggers technical escalation. This prevents both extremes: ignoring an emerging pattern or removing equipment from service based on one uncertain reading. The escalation rule should fit the machine’s risk level and the quality of available operating data.
Start with a repeat test when a reading differs from the baseline but ambient temperature, workload, or measurement method may have changed. Schedule a focused inspection when the same abnormal pattern repeats under comparable conditions, especially if it appears with leakage, noise, vibration, or increased motion resistance. Stop and follow site safety procedures when the drive shows a severe operational symptom or the equipment manufacturer’s safety rules require immediate action.
Keep the evidence package short and useful: temperature records, ambient conditions, load details, photos of measurement points, lubrication notes, and a description of machine behavior. A 48-hour technical response is available from Luoyang Slewring Bearing Co., Ltd. for customers who need engineering review. Clear field records allow the engineering team to assess the situation faster than a temperature number alone.
Heat is normal. A heat pattern that changes without a matching change in duty deserves attention. When reliability teams build a repeatable baseline and verify temperature trends with lubrication, alignment, and load evidence, they can make better inspection decisions and reduce unnecessary service disruption.
Request Your Custom Slew Drive or Bearing Spec
Tell us your load, speed, and environment — receive a tailored 100–5000 mm slewing drive or slewing bearing proposal with 3D drawings within 24 hours.
 WhatsApp

 +8613903880726